
TECNICAL REPORT-DESCRIPTION

IN GENERAL
The building is located in the area of N. Rysio, in a privileged location, very close to “Makedonia” Airport. It offers direct access to the main Thessaloniki–Moudania and Thessaloniki–Peraia road axes.It is a multi-purpose building, suitable for offices, exhibitions and storage. It has a building coverage area of 3,340 sq.m., plus an additional 250 sq.m. area consisting of a mezzanine in use. The area of the plot is 8,523 sq.m.The building permit includes office uses for the operation of the commercial warehouse. Since the autumn of 2024, works have been carried out both inside the building and in the surrounding area. Today, the property is available for sale, either in parts or as a whole.Upon communication, the new price will be determined both for the entire building and for its four separate sections.
ARCHITECTURAL COMPOSITION
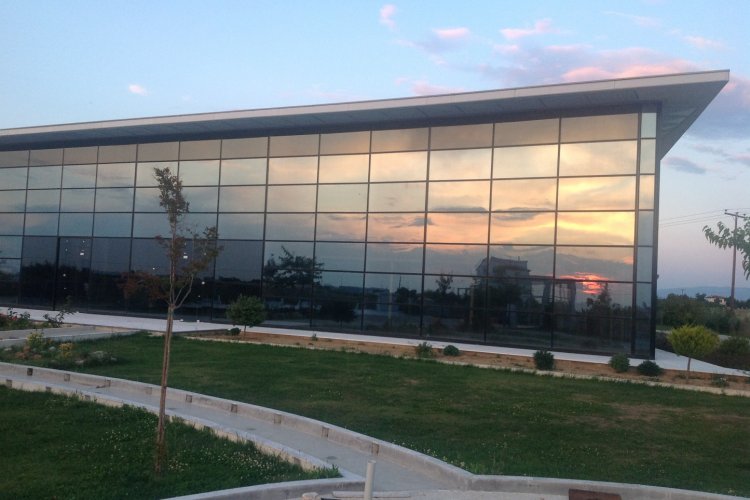
The building was designed as a single building in order to meet the operational requirements of its intended use. A single building volume was created in the center of the plot, ensuring accessibility to it from all points of the surrounding area. The building’s structural framework consists of a steel structure, while its infill elements are largely covered with thermal-insulating panels of Italian origin and manufacture.The main façades have been constructed with curtain walls along their entire length and height.
FUNCTIONAL COMPOSITION
The building has been constructed to be directly accessible from its main façades, making use of the two axes of the through-lot. Access to the side boundaries is achieved thanks to the setback maintained, which is greater than 15 m.The building is divided into four independent sections, each with functional autonomy and its own access. The positioning of the building at the same level as the uncovered area further facilitates access to the interior by motorized vehicles. The division into four sections is also reflected in the building permit. In addition, there is a horizontal property ownership establishment, with a full description of each space, a percentage share of the entire plot, and exclusive use.
TECHNOLOGICAL INTERVENTIONS AND SURROUNDING AREA
The surrounding area of the building was designed in accordance with its morphology and volumetric composition. The selection of the installations – in terms of construction materials, extent, type, configuration, durability and aesthetics – was made with the aim of ensuring safe, adequate and comfortable operation, as well as maximum flexibility.The installations have been designed so that they can easily accommodate any modification required for changes in use or space configuration, as well as the integration of new technology, without significant financial cost.
The collection of rainwater is carried out through special perimeter drainage pipes, with the water being collected in tanks.The outdoor area of the building has been landscaped with plant beds, trees, seating areas, lawn, olive trees and fruit trees.The division of the building into four sections allows for separate exploitation, without excluding the possibility of operating it as a single unit for one use.There are parking spaces both outside the plot and inside, separately for each section, with independent access points. The exterior lighting includes ground-mounted LED light fixtures, as well as lighting around and above the building.
CONCLUSION
The overall aesthetics and practical functionality of the building provide excellent results.The complete finishing of the building through individual works will be carried out depending on its use and the operational requirements of the building.